

At a trade show, the layout itself is only the beginning.
Every rectangle on the floor plan has an exhibitor, a stand number, an area, power requirements, a build-up time and its own set of individual arrangements.
With twenty stands, it may still be possible to keep most of this in your head and in a spreadsheet.
With two hundred, the challenge becomes completely different: how do you make sure the map, exhibitor data, technical team and sales team all work from the same version of the event?
That is why a trade show plan quickly becomes more than a drawing.
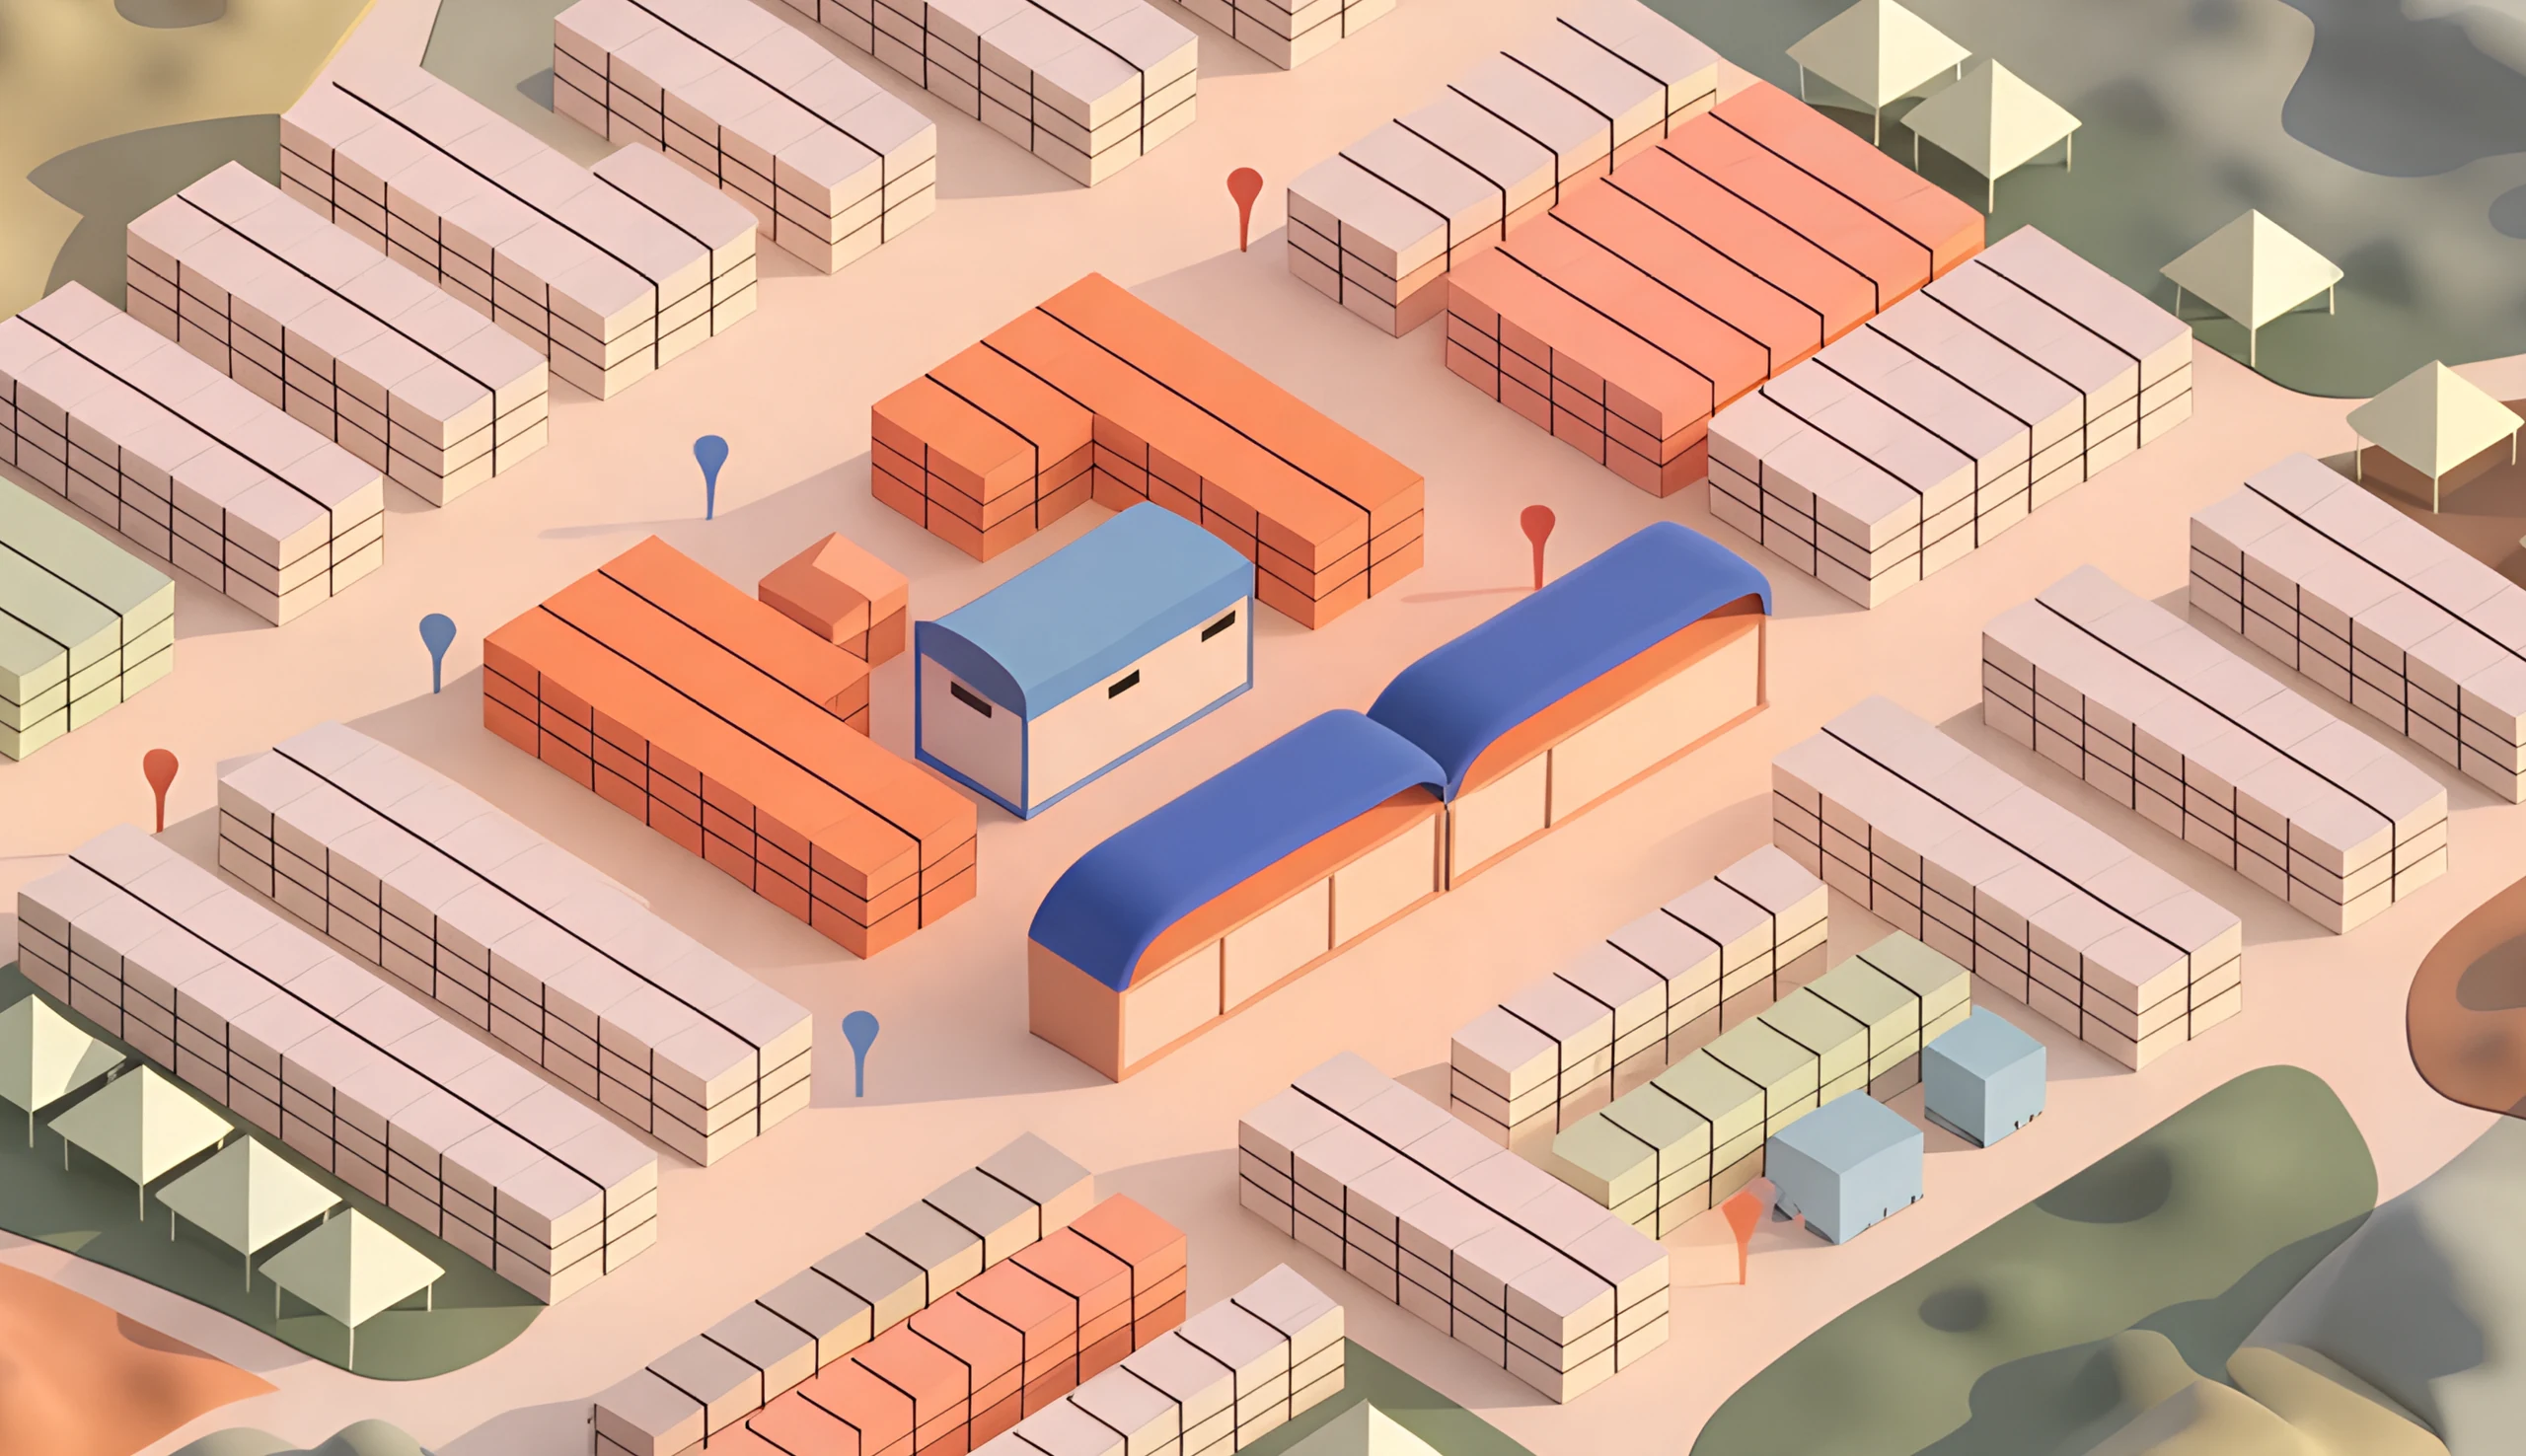
In PlanPlace, it can become the place that connects the hall layout with information about who occupies each space and what they need.
Stand data should live exactly where the stand is
On the plan, a stand looks like a rectangle.
For the organiser, it represents much more:
- number
- exhibitor
- floor area
- stand type
- power
- water
- internet
- build-up time
- contact person
- additional technical requirements
Very often, the floor plan lives in one file and all this information is kept in a separate spreadsheet.
That works until the first changes appear.
An exhibitor moves to a different stand. Two spaces are combined. Someone buys an additional module. The technical team moves a distribution point.
Now every change has to be made at least twice.
In PlanPlace, information can be connected directly to the object on the plan.
Clicking a stand tells the team who occupies it and what arrangements apply.
This changes the workflow especially when sales, technical and operations teams all work on the same layout.
Space sales and the floor plan should not live separately
One of the most expensive mistakes at a large trade show is selling a space that is no longer available on the current plan.
It can happen very easily.
A salesperson works from one version of the map, the technical team uses another, and someone moved a circulation route the day before.
In PlanPlace, several people can work on the same project.
Changes are visible as they happen, so there is no need to exchange new document versions.
If one stand has already been allocated or changed, everyone else working on the plan sees the current state.
With several hundred spaces, this matters far more than simply being able to draw a rectangle quickly.
The plan can generate a technical inventory immediately
The technical team needs more than a map.
They need answers to questions such as:
- how many stands require power
- where water is needed
- how many points have a particular load requirement
- where connections need to be prepared
- how much infrastructure has to be ordered
If the data comes directly from objects on the plan, there is no need to copy it manually into another spreadsheet.
In PlanPlace, objects can automatically appear in an inventory that can later be exported.
The technical team therefore receives a list that reflects what is actually on the current hall or site plan.
This removes a simple but common problem: the map says one thing while the technical spreadsheet says another.
The hall layout still matters
PlanPlace does not replace good spatial design.
You still need to pay attention to:
- aisle widths
- evacuation routes
- visitor flow
- location of anchor exhibitors
- rest areas
- catering
- entrances and exits
The difference is that layout decisions no longer remain only on the drawing.
If moving an aisle changes several stands, the whole team sees it on the same map.
There is no need to separately notify sales that stand 84 has changed size.
The current plan already reflects it.
Build-up is a completely different event from the show itself
The day before opening, an exhibition hall operates by completely different rules.
Instead of visitors, the space is filled with:
- delivery vehicles
- forklifts
- build crews
- stand structures
- crates
- materials
- packaging
The final event layout may be perfectly designed, but if every exhibitor arrives at the same gate at the same time, build-up will still grind to a halt.
That is why it is worth preparing separate variants for:
build-up,
the event,
dismantling.
In PlanPlace, these can be kept as separate levels within the same project.
The build-up level can show delivery routes and unloading zones. The event level can show the final stands and visitor circulation. The dismantling level can show collection order and exit routes.
There is no need to maintain three independent plans and then check whether all of them still use the same hall geometry.
An arrangement about a stand should stay with the stand
A large trade show generates a huge number of small updates every day.
“Exhibitor 47 needs one more socket.”
“Stand 112 will arrive an hour later.”
“We cannot hang a banner here.”
“This exhibitor is changing the stand build.”
If this information lives only in emails and messaging apps, it quickly becomes scattered across the organisation.
In PlanPlace, a comment or note can be attached to a specific location.
The technical team does not have to ask which stand an update refers to. They open the object and see the context.
The same approach works for tasks.
If an additional connection has to be prepared, the task can stay attached to the relevant stand with the responsible person and deadline.
A city event makes the plan even more complex
A market, fair or city festival comes with an additional constraint: the event takes place in a space that still has to function, at least partly, as part of the city.
There are shops and restaurants around the square. Residents still need access to their buildings. Businesses need deliveries. Emergency services need to be able to pass through.
On top of that, the plan may need to account for:
- temporary connections
- generators
- cable routing
- waste
- surface protection
- temporary roads
- restrictions related to occupying public road space
On a conventional plan, it is easy to focus only on the stands.
In PlanPlace, all of these supporting elements can be shown on the same map and can carry their own information.
This means the logistics coordinator is looking at the same site as the sales team and the person responsible for safety.
Exhibitors do not need to see what the organiser sees
The organiser needs much more information than an external exhibitor.
The internal project may contain:
- comments
- tasks
- technical data
- internal cooperation notes
- operational information
There is no reason to share all of this with every exhibitor.
In PlanPlace, the plan can be shared externally through a link that shows only the current layout.
Access can be password-protected and later disabled.
The exhibitor gets the information they actually need, while the organiser does not have to prepare another file simply to hide internal notes.
One map reduces questions between teams
At a large trade show, a surprising amount of time is lost on simple questions:
“Which version of the plan is current?”
“Is this stand still 24 m²?”
“Where is catering finally going?”
“Does the technical team know about the change?”
“Has this exhibitor received the new stand number?”
If sales, technical and operations teams use one plan, many of these questions simply disappear.
Not because the team remembers more.
Because they do not have to remember — the information is visible on the current layout.
What should you check before opening?
| Area | What to check |
|---|---|
| Stands | Do stand numbers, exhibitors and technical parameters match the current map? |
| Aisles | Are there any bottlenecks or dead ends in the main visitor routes? |
| Utilities | Do power, water and internet requirements match the inventory? |
| Build-up | Do delivery routes and arrival times avoid conflicts? |
| Safety | Are evacuation routes and emergency access kept clear? |
| City space | Is access to businesses, properties and city infrastructure maintained? |
| Team | Are comments and tasks attached to the correct stands? |
With many exhibitors, the plan becomes the centre of operations
The larger the event, the less it is about simply drawing the hall.
The real challenge is keeping sales, the physical layout, technical requirements and exhibitor information aligned.
PlanPlace brings these elements together in one place.
The map shows the space. Objects store information. The inventory provides current lists. Comments and tasks keep decisions attached to specific locations. A shared link makes it possible to provide an up-to-date plan externally.
The plan therefore becomes more than a floor plan of a hall or city square.
It becomes a shared source of information for everyone working on the event.